

Open House Sat, Sep 19th 11:00 AM - 01:00 PM - Views

Address
11019 King George Lane, Waxhaw, NC
Price
$ 819,000
Property Attributes
- ID#4418983
- TypeSingle Family
- Listing Status Active
- CountyUNION
- CityWaxhaw
- AreaUnion County
- NeighborhoodThe Reserve
- Zip28173
- Style
- Year Built2006
- Price$ 819,000
- Bedrooms5
- Full Bathrooms3
- Half Bathrooms0
- Sqr Footage3233
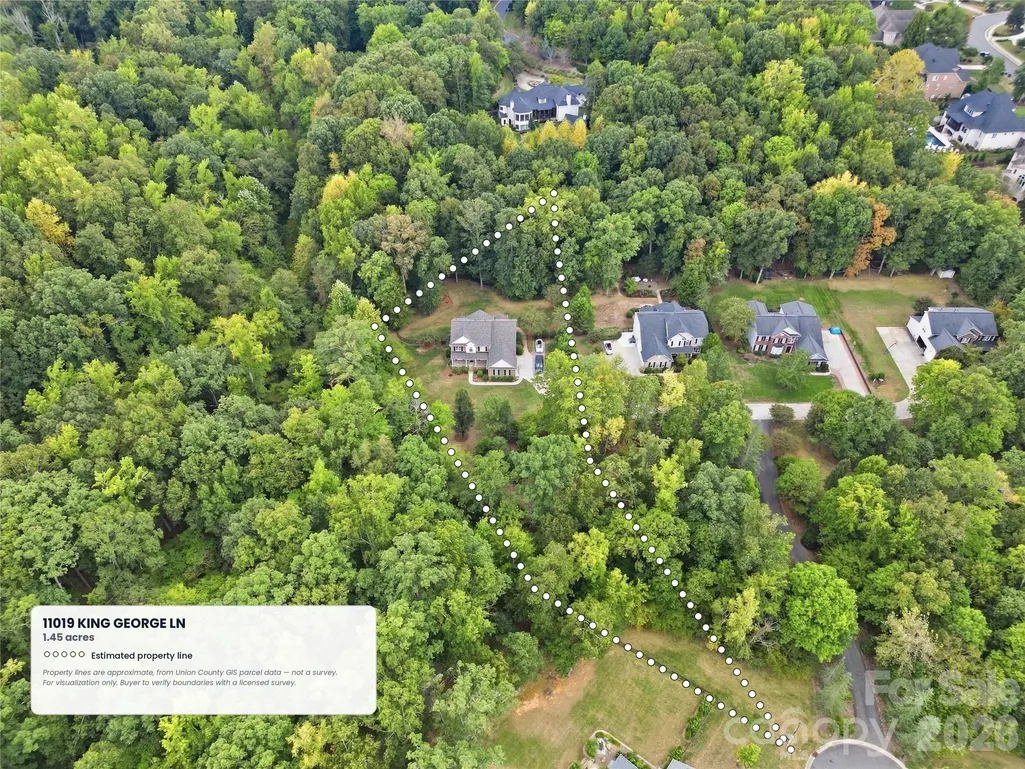
- Lot Size1.454 Acres
Data Source:
Canopy MLS
Property Description
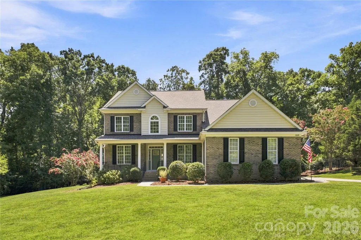
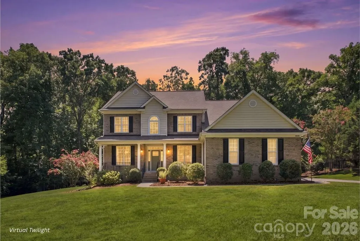
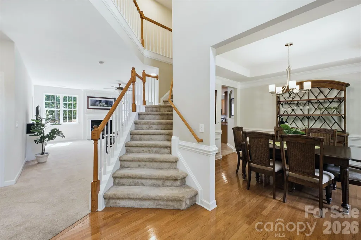
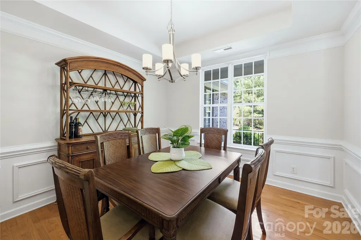
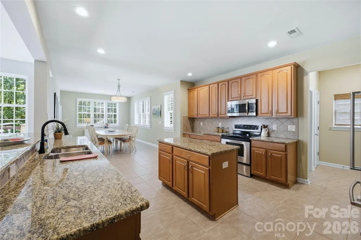
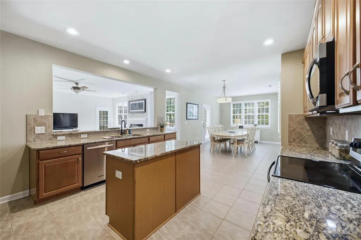
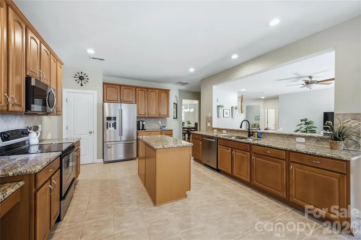
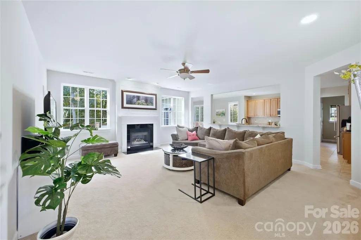
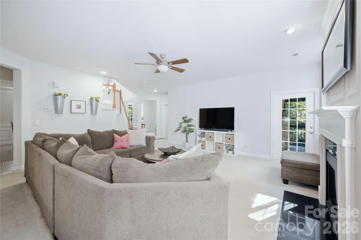
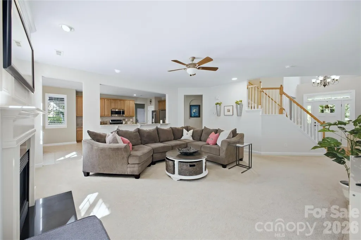
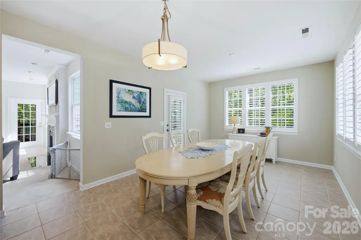
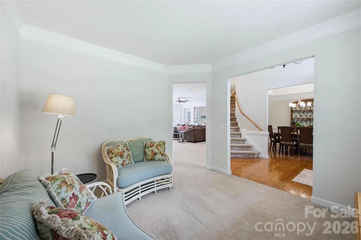
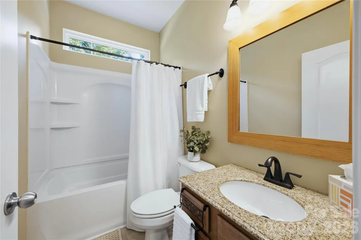
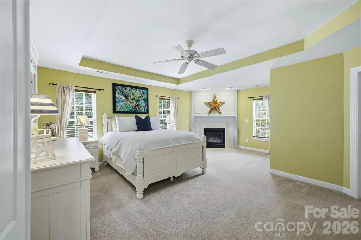
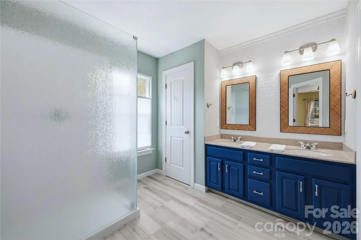
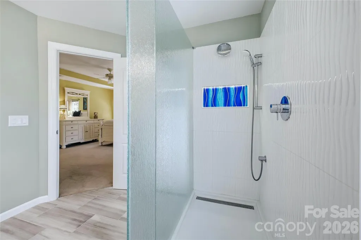
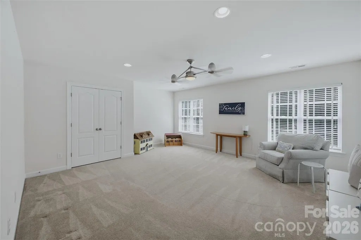
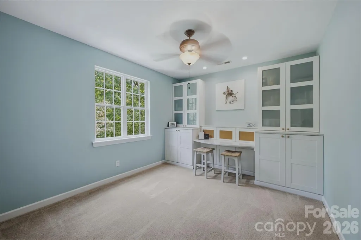
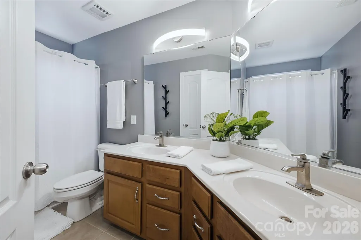
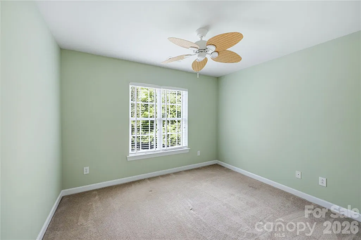
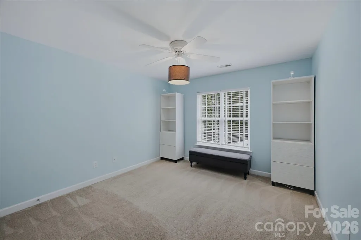
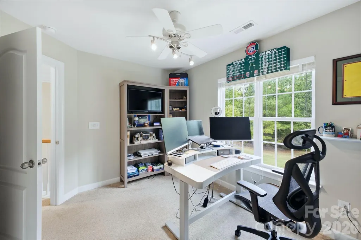
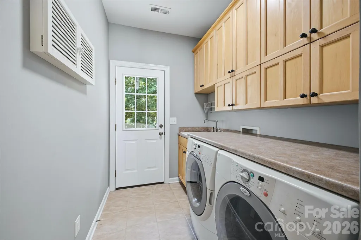
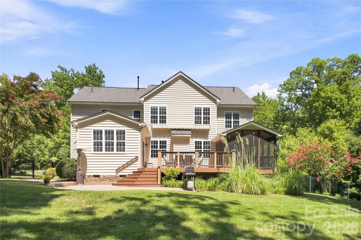
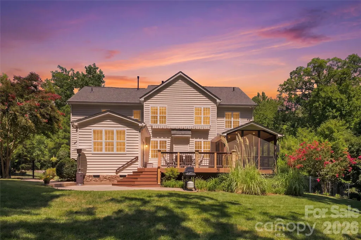
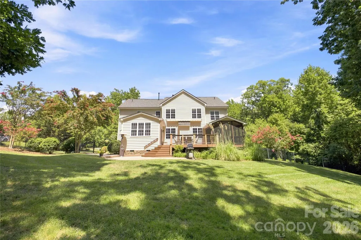
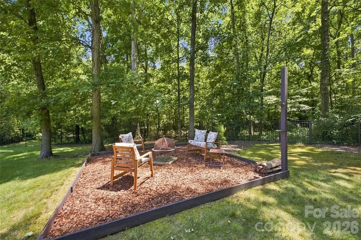
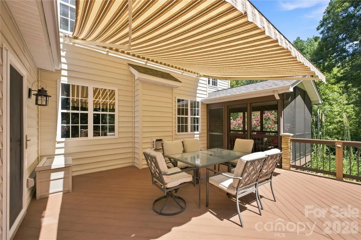
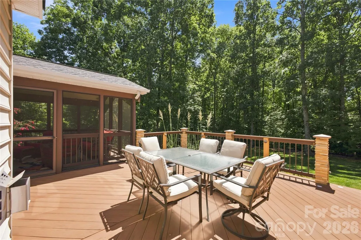
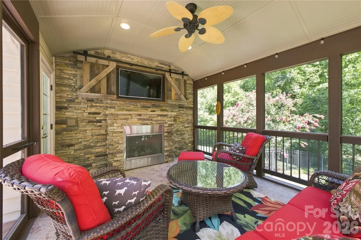
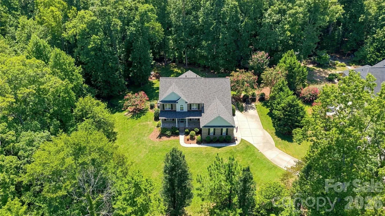
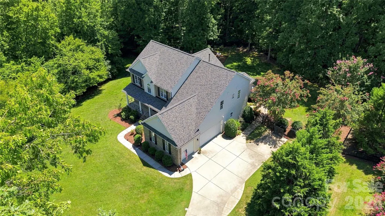
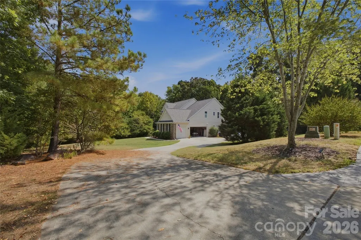
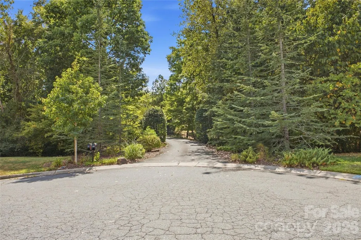
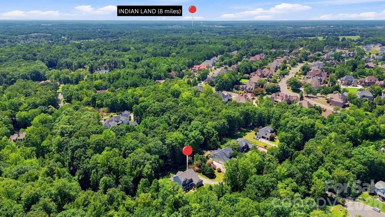
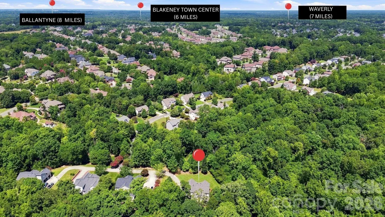
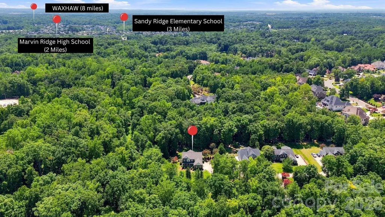
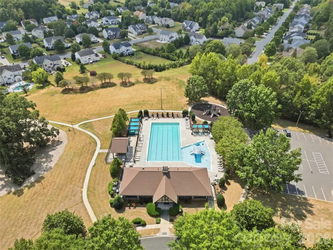
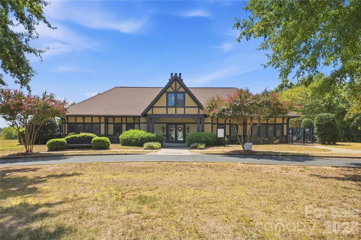
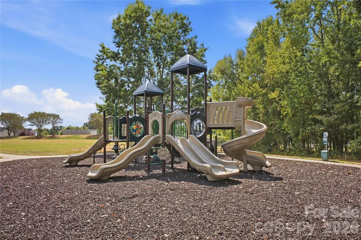
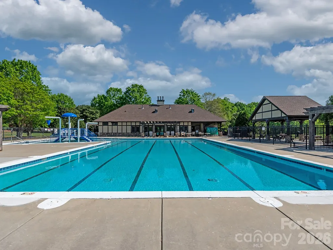
Privacy on this scale is rare in The Reserve. The home sits well back from King George Lane on 1.45 wooded acres, an open lawn hidden from the street sitting on a private driveway while mature hardwoods close in behind and hold the back of the property — quiet you can feel the moment you step out of the car. One owner has kept it since it was built in 2006, and it shows in the details: crepe myrtles along the drive, a brick front, and a side-load garage. A gas-log fireplace anchors the great room, and the kitchen opens to a wide breakfast room so the cook is never separate from the conversation. That breakfast room is flexible, often used as a sitting or craft area. A study, a formal dining room, and a flex room that's often used as a bedroom — it sits right next to the main-level full bath — fill out the rest of the main level, along with the laundry. Upstairs, the primary suite is a true retreat — its own gas-log fireplace, a walk-in closet, and a beautifully renovated bath. Four more rooms open off a wide hall, including one large enough to serve as a bonus room, media room, or fifth bedroom. The screened porch carries a vaulted beadboard ceiling, paddle fans, and a stone-faced fireplace, with private, tree-lined views. From there a composite deck with a retractable awning steps down to a stamped-concrete patio with easy room for the grill and a long table, and a seating area tucked at the wood line makes an evening of its own around a fire pit. The Reserve is a well-established Union County neighborhood off Crane Road at New Town Road, with a clubhouse, community pool, playground, and pond. Enjoy top-rated Marvin Ridge schools. Blakeney, Ballantyne, Waverly, and Rea Farms are all nearby for groceries, shopping, and dining, or head into historic downtown Waxhaw, where Main Street's brewery, pubs, coffee shops, and storefronts line the railroad. It's conveniently located near Providence Road, Rea Road, and Johnston Road, so all of south Charlotte stays within reach.
| Elementary School | Middle School | High School |
|---|---|---|
| Sandy Ridge Elementary School | Marvin Ridge Middle School | Marvin Ridge High School |
| Price History | |
|---|---|
| 9/4/2026 | Listed $819,000 |
General Features
| Living Area | 3233 |
|---|---|
| Sewer | County Sewer |
| Heating | Forced Air,Natural Gas |
| Cooling | Ceiling Fan(s),Central Air |
| Appliances | Dishwasher,Electric Cooktop,Exhaust Hood,Gas Water Heater,Microwave,Oven,Plumbed For Ice Maker |
| Zoning | AJ0 |
| Garage Spaces | 3 |
| Patio/Porch Features | Deck,Front Porch,Rear Porch,Screened |
| Security Features | Carbon Monoxide Detector(s),Smoke Detector(s) |
| Construction Materials | Brick Partial,Vinyl |
| Year Built | 2006 |
| Levels | Two |
| Property Subtype | Single Family Residence |
| Parcel Number | 06-207-314 |
| Community Features | Clubhouse,Outdoor Pool,Playground,Pond,Recreation Area |
| County | Union |
| New Construction | No |
| Property Type | Residential |
| HOA | Yes |
| Subdivision Name | The Reserve |
| Garage Y/N | Yes |
| Full Baths | 3 |
| High School | Marvin Ridge |
| City | Waxhaw |
| Senior Community Y/N | No |
| Lot Size Units | Acres |
| Carport Y/N | No |
| Elementary School | Sandy Ridge |
| Middle/Junior High School | Marvin Ridge |
| Additional Parcels Y/N | No |
| Standard Status | Active |
| CAR_HOASubjectTo | Required |
| Construction Type | Site Built |
| Tax Assessed Value | 752200 |
| Listing Terms | Cash,Conventional,VA Loan |
Interior Features
| Flooring | Carpet,Hardwood,Vinyl |
|---|---|
| Fireplace Features | Gas Log,Living Room,Outside,Primary Bedroom |
| Basement (Y/N) | No |
| Fireplace Y/N | Yes |
| Above Grade Finished Area | 3233 |
| Laundry Features | Electric Dryer Hookup,Laundry Room,Main Level,Washer Hookup |
| Total Bedrooms | 5 |
| Total Baths | 3 |
| SqFt Main | 1692 |
| SqFt Garage | 699 |
| SqFt Upper | 1541 |
Exterior Features
| Parking Features | Driveway,Attached Garage,Garage Door Opener,Garage Faces Side,Shared Driveway |
|---|---|
| Lot Features | Wooded |
| Water Source | County Water |
| Lot Size Area | 1.454 |
| Foundation Details | Crawl Space |
| Lot Dimensions | 14'x166'x323'x276'x78'x271'x211' |
| Road Surface Type | Concrete,Paved |
| Road Responsibility | Publicly Maintained Road |
| Main Level Garage YN | Yes |
Amenities
- Foreclosure
- Views
- Short Sale
- New Construction
- Adult 55+
- Lease To Own
- No HOA Fees
- Furnished
- Primary On Main
- Air Conditioning
- Seller Finance
- Green
- Fixer Upper
- Horse
- Golf
- Fireplace
- Deck
- Garage
- Basement
- Pool
Property vs Single Family Average in 28173
Price
Year Built
Visits

 Tennessee Virginia Regional MLS All information deemed reliable but not guaranteed. All properties are subject to prior sale, change or withdrawal. Neither listing broker(s) or information provider(s) shall be responsible for any typographical errors, misinformation, misprints and shall be held totally harmless. Listing(s) information is provided for consumer's personal, non-commercial use and may not be used for any purpose other than to identify prospective properties consumers may be interested
 Lakeway Area MLS® (LAAMLS). All information deemed reliable but not guaranteed. All properties are subject to prior sale, change or withdrawal. Neither listing broker(s) or information provider(s) shall be responsible for any typographical errors, misinformation, misprints and shall be held totally harmless. Listing(s) information is provided for consumer's personal, non-commercial use and may not be used for any purpose other than to identify prospective properties consumers may be interested in purchasing. The data relating to real estate for sale on this website comes in part from the Internet Data Exchange program of the Multiple Listing Service. Real estate listings held by brokerage firms other than Greater Impact Realty may be marked with the Internet Data Exchange logo and detailed information about those properties will include the name of the listing broker(s) when required by the MLS. Copyright ©2026 All rights reserved.
Last Updated: September 18, 2026 9:13 AM UTC
Lakeway Area MLS® (LAAMLS). All information deemed reliable but not guaranteed. All properties are subject to prior sale, change or withdrawal. Neither listing broker(s) or information provider(s) shall be responsible for any typographical errors, misinformation, misprints and shall be held totally harmless. Listing(s) information is provided for consumer's personal, non-commercial use and may not be used for any purpose other than to identify prospective properties consumers may be interested in purchasing. The data relating to real estate for sale on this website comes in part from the Internet Data Exchange program of the Multiple Listing Service. Real estate listings held by brokerage firms other than Greater Impact Realty may be marked with the Internet Data Exchange logo and detailed information about those properties will include the name of the listing broker(s) when required by the MLS. Copyright ©2026 All rights reserved.
Last Updated: September 18, 2026 9:13 AM UTC
